
Service · Vaudreuil-Soulanges and the West Island
Home additions
When moving costs more than building on. A rear extension or a second storey, blended into the existing house, with one contractor from the dig to the paint.
Or call: 514-444-2391What is included
Everything below is in the written quote, line by line. Nothing is a surprise on the invoice.
- Support for the drawings and municipal permit
- Excavation and concrete foundation with our partner
- Framing, roofing and a watertight tie-in to the existing house
- Windows, doors, insulation and matching cladding
- Plumbing, electrical and heating extended into the addition
- Complete interior finish: drywall, flooring, paint
From our job sites
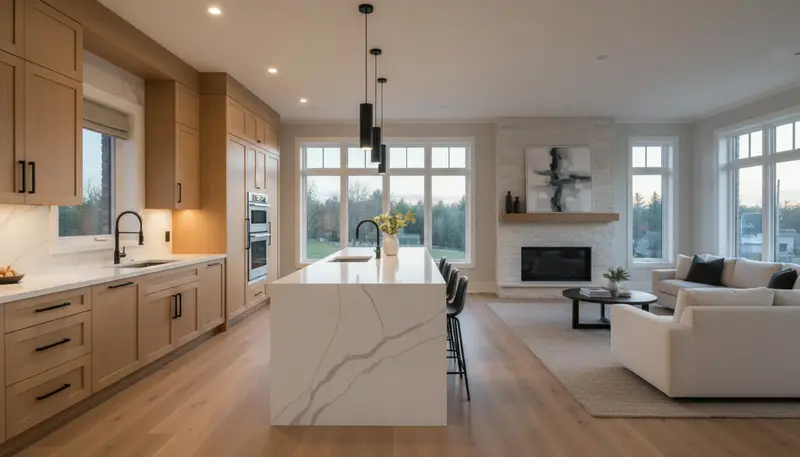
Real projects, photographed by our crew in Vaudreuil-Soulanges and the West Island.
How it goes
From the first call to the handover
Visit and feasibility
We check setbacks, allowed lot coverage and the state of the current foundation before dreaming too big.
Drawings and permit
Drawings by a technologist or architect, structural calculations if needed, application filed with the town.
Construction
Excavation, foundation, framing, roof, envelope, then the interior. The opening into the existing house comes last to keep dust down.
Final walkthrough
Full walkthrough with you, paperwork for the town and your insurer handed over.
What it costs
A 300 sq ft addition on a foundation lands in these ranges depending on the tier, taxes included, drawings and permit extra.
Standard
Quality materials, common finishes
$96,165to$138,384
300 sq ft, taxes included
Premium
High-end finishes, quartz, glass
$125,015to$179,899
300 sq ft, taxes included
Luxury
Custom work, premium materials
$163,481to$235,253
300 sq ft, taxes included
References based on Québec market prices (about $340/sq ft in the standard tier). The firm price is confirmed in writing after a free visit.
Try the online estimatorQuestions homeowners ask
Before starting a home additions project with us.
Rear extension or second storey?
The extension costs less per square foot and you stay in the house during the work. A second storey makes sense on a small lot, but the foundation must be verified to carry it.
How long for the permit?
Plan for 4 to 8 weeks in most towns in the area once the drawings are filed, longer if the sector is under a PIIA architectural review.
Will the cladding match?
We source the same product when it still exists. Otherwise we propose a deliberate contrast, often wood or steel cladding on the new part.
Where we do this work
Based in Vaudreuil-Dorion. Each town has its own page with the local rules and the type of houses we see there.
- Vaudreuil-DorionOur home base.
- Saint-LazareThe lots have room for an extension or a garage.
- HudsonIntegrated extensions that clear the PIIA.
- L’Île-PerrotBungalows and split-levels, 1960s to 1980s
- PincourtBungalows, two-storeys and semis, 1970s to 2000s
- Les CèdresAttached garages and extensions on flat lots.
- RigaudExtend a cottage into a year-round house.
Your town is not listed? We also work across the West Island (Pointe-Claire, Kirkland, Dollard-des-Ormeaux, Pierrefonds, Beaconsfield, Sainte-Anne-de-Bellevue), in Châteauguay, Vaudreuil-sur-le-Lac and everywhere in Vaudreuil-Soulanges. The visit is still free.
Tell us about your project
Call, write or send the form to discuss your project.
- 1. We call you backTo understand the project and set the visit.
- 2. Free visitWe measure and check site conditions.
- 3. Written quoteDetailed, line by line, no obligation.
- 514-444-2391
- [email protected]
- Vaudreuil-Dorion, Québec